MASSING MODEL DEVELOPMENT
As on of the first steps in the development of the project 3 design, various massing models were used to resolve and inspire the built form of the building.
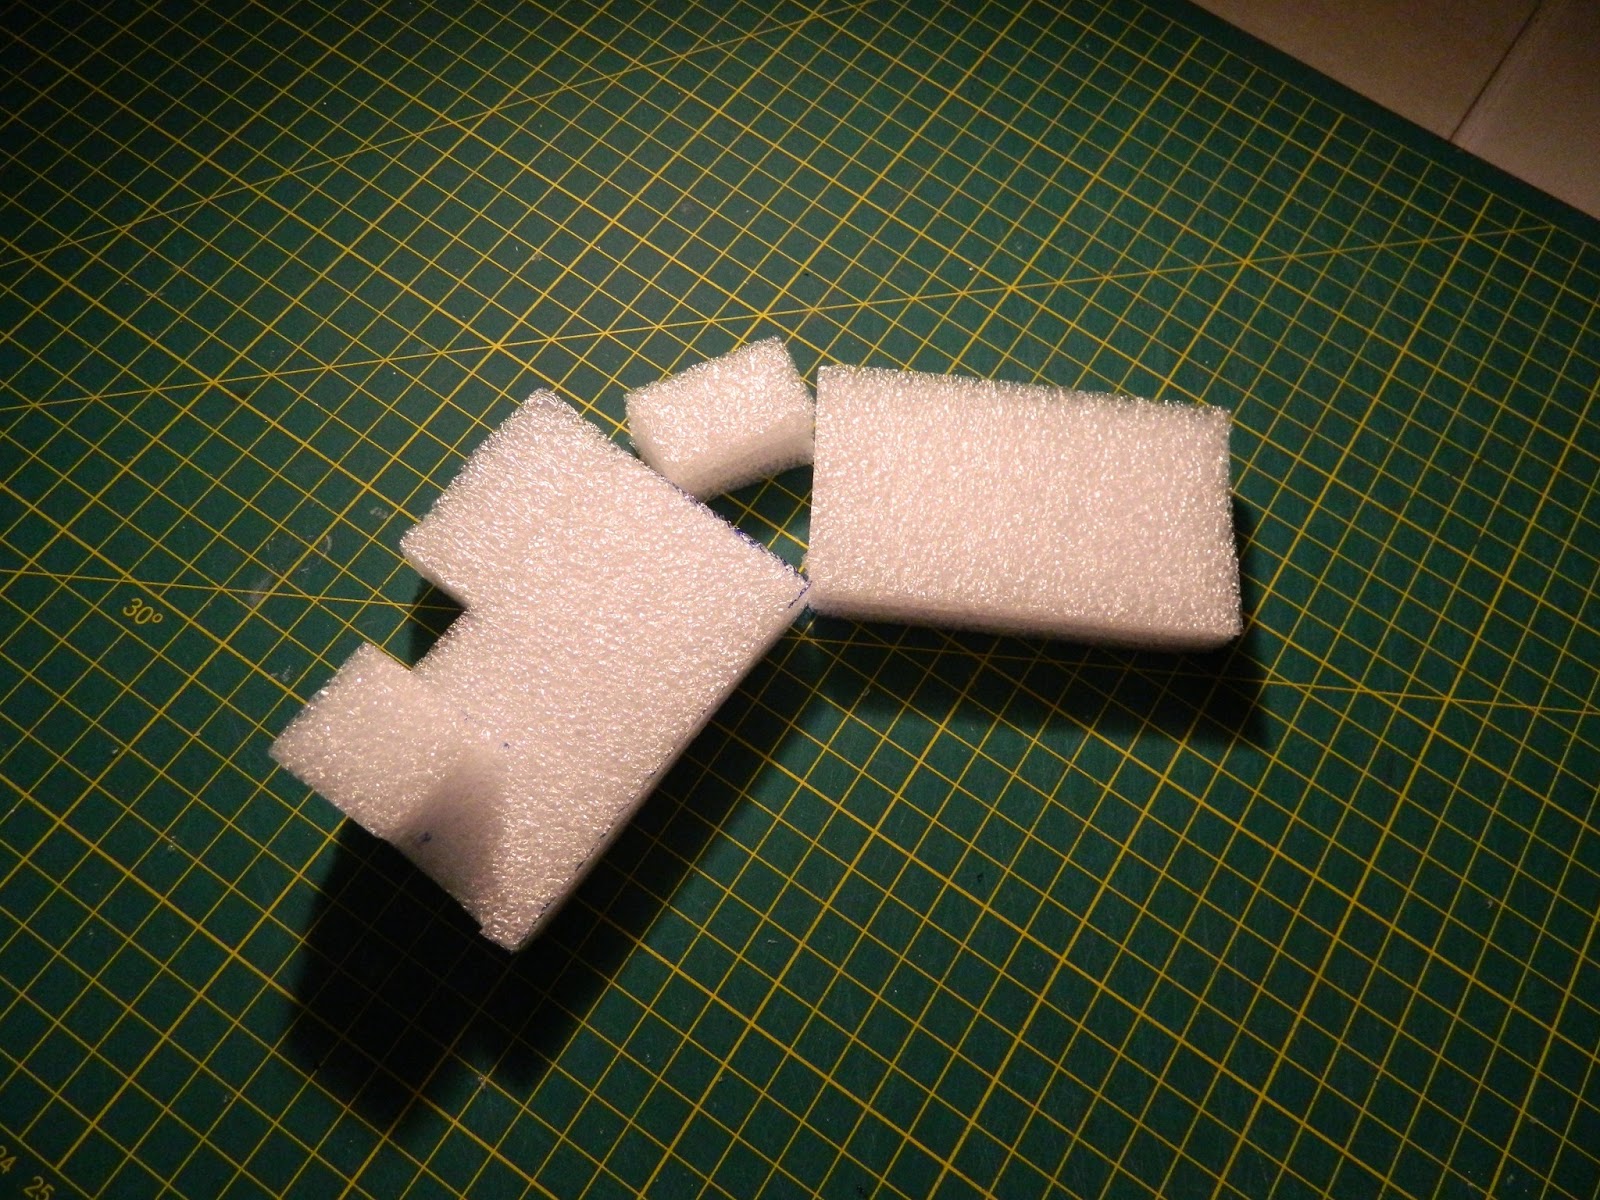
This was done by cutting up pieces of foam to the appropriate size of each spaces and rearranging them in various ways to create interesting forms and spaces.
Images of the process and the forms that resulted from this experimentation are shown below.
 |
| Image of the Various forms used. |
The image above shows the 5 foam pieces that each represent one of the 5 spaces within the centre. The two large pieces represent the Workshop and Gallery while the other 3 represent the cafe, loading zone and storage and bathrooms.
 |
| Built form 1. |
This layout was the basic layout shown in project 2. The space created between the two large pieces could become a key aspect of the building.
 |
| Built Form 2. |
 |
| Built Form 2. |
The second mass begins to experiment with various levels. This model creates interesting spaces under the raised portion and would provide the opportunity to integrate a rooftop public space into the structure.
 |
| Built Form 3. |
 |
| Built Form 3. |
This form explored the possibility of activating the rooftop space by placing the cafe on it. This would create a space that would command delightful views and act as a transition space between the workshop and the gallery.
 |
| Built Form 4. |
 |
| Built Form 4. |
The 4th iteration further explored the rooftop cafe idea and investigated the possibility of activating both rooftops and creating a larger public space on top of the buildings. This space could be protected by an interesting shading device and create an ideal sub tropical space.
 |
| Built Form 5. |
Altering the orientation of each building was then investigated. This could enhance views out of the buildings and control and shape the space created between them.
 |
| Built Form 6. |
As with the previous orientation, altering levels of various spaces was explored. This layout creates a courtyard space between the two large buildings and a rooftop cafe area.
 |
| Built Form 7. |
 |
| Built Form 7. |
This built form raised one of the larger spaces up. This creates an interesting space beneath it and alters the overall form and nature of the building.
 |
| Built Form 8. |
Further accentuating the height of the structure by placing the cafe on the second roof level provides the opportunity to activate the rooftop.
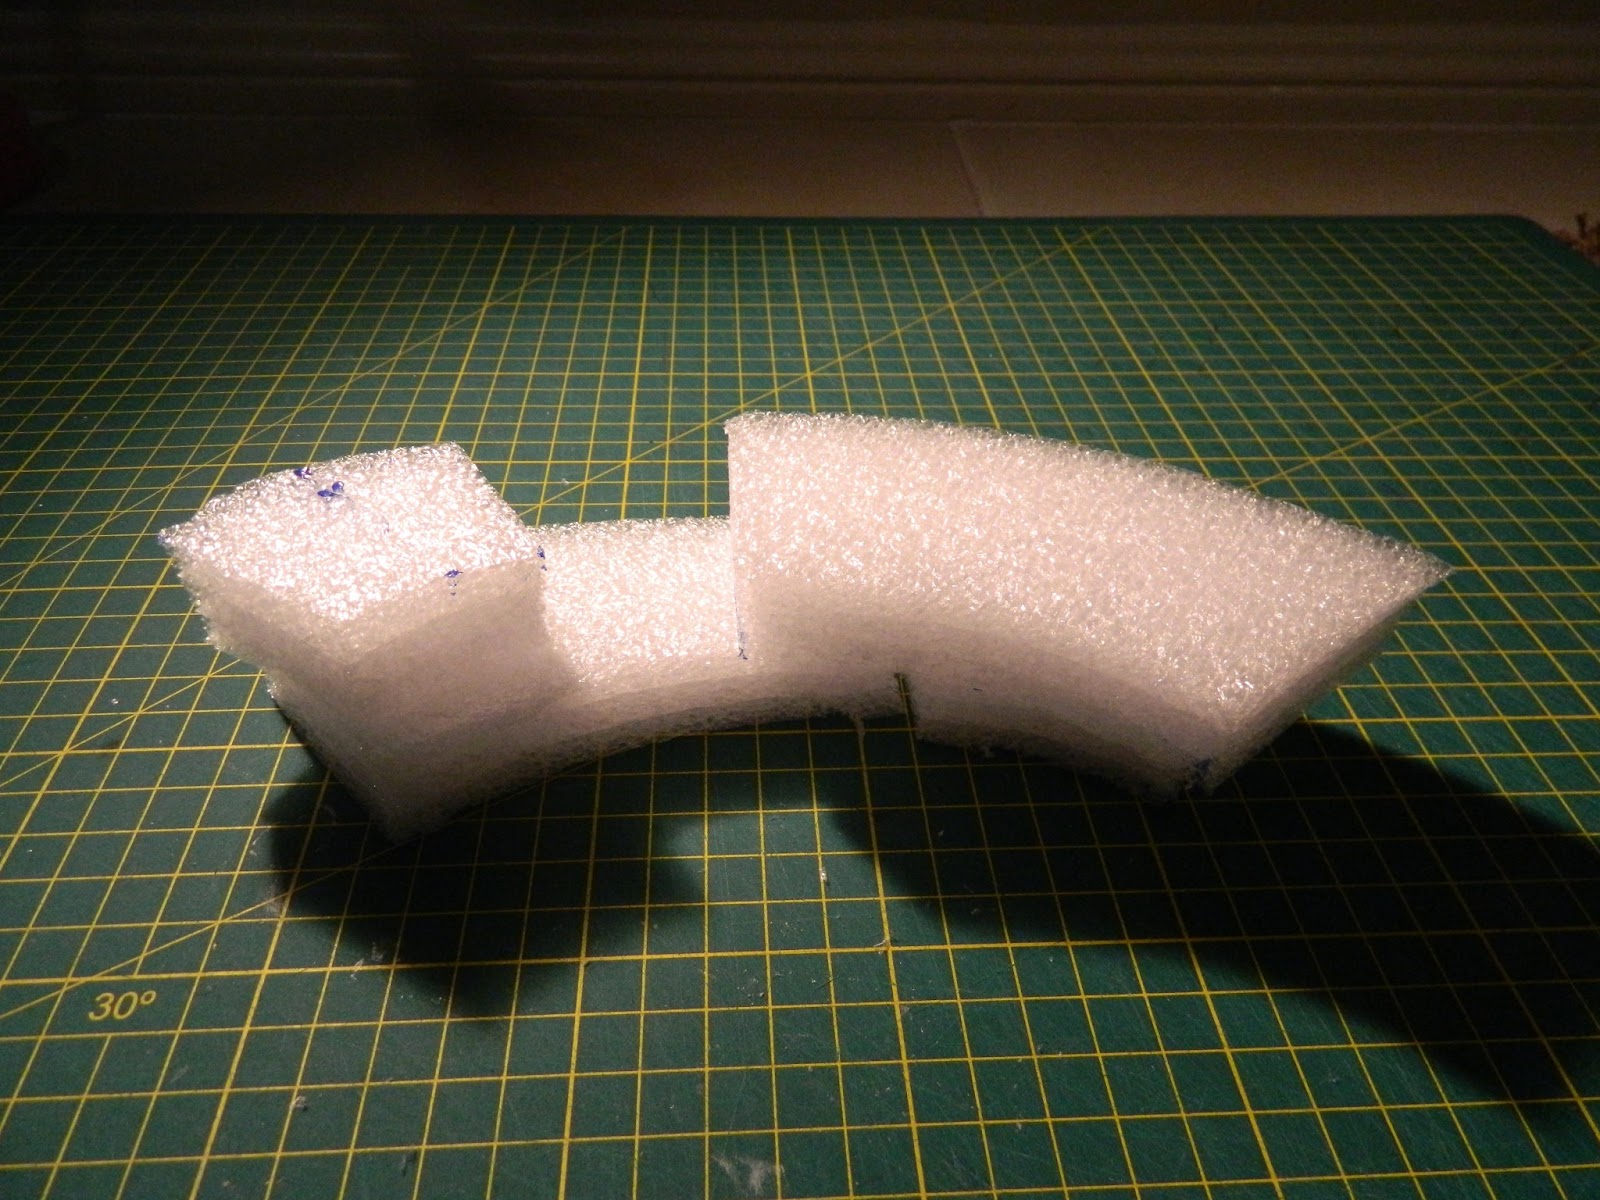
Altering the orientation of the structures led to the development of a second batch of models. These pieces possessed curved sides and provided a different aesthetic and massing effect.
This development is shown below.
 |
| Image of the pieces used in the second part of the massing exploration. |
The image above provides an overview of the 5 pieces of foam used to create the various masses shown below. The curved nature provides the opportunity to manipulate views and further control and shape the spaces between the buildings.
 |
| Built Form 9. |
An initial, simple layout is shown above. This highlights the possibility to shape and manipulate the space between the buildings and create an interesting and unique built form.
 |
| Built Form 10. |
Manipulating the levels provides the opportunity to utilise the rooftop. This model maintains the clean curve and creates a smooth and well resolves outdoor area.
 |
| Built Form 11. |
 |
| Built Form 11. |
Manipulating the location of the smaller spaces and raising up one of the larger one disrupts the curve of the wall, but still creates an interesting form.
 |
| Built Form 12. |
 |
| Built Form 12. |
This form provides the opportunity to shape one of the roof spaces into an interesting public space. The shape and orientation of the building could also provide optimum views out of the buildings.
 |
| Built Form 13. |
 |
| Built Form 13. |
This form spaces out the buildings on the bottom level and creates some interesting spaces in doing so. These corridors can connect the deck space to the parkland and create a building that is less obstructive on the site.
 |
| Built Form 15. |
 |
| Built Form 15. |
Further manipulating the levels creates another opportunity to create openings within the mass of the building. This also provides an opportunity to utilise the rooftop spaces.
 |
| Built Form 16. |
 |
| Built Form 16. |
Placing the cafe on the second rooftop provides the opportunity to activate both rooftops and create a tiered public space. The curve of the building is also maintained which is effective.
 |
| Built Form 17. |
 |
| Built Form 17. |
Breaking up this curve and tapering the two larger buildings was explored above. This would help to optimise views in both directions and provides the opportunity to create an interesting passage through the building.
 |
| Built Form 18. |
 |
| Built Form 18. |
The final mass that was formed manipulates the tapered spaces and the levels creating a flowing form and various outdoor spaces that have the potential to be activated.
As a whole the exploration was very useful in providing ideas and inspiration regarding the layout and form of the proposed interaction centre. Key factors that were established were views, the creation of public spaces and the possibility to connect various public spaces on opposing parts of the building.